
Bathroom Circulation Planning · Chantilly, VA
Bathroom Door and Circulation Planning in Chantilly, VA
Plan a Chantilly bathroom remodel around door swing, fixture access, storage, shower glass, lighting controls, and clear day-to-day circulation.
Published November 3, 2026 · Northern Virginia
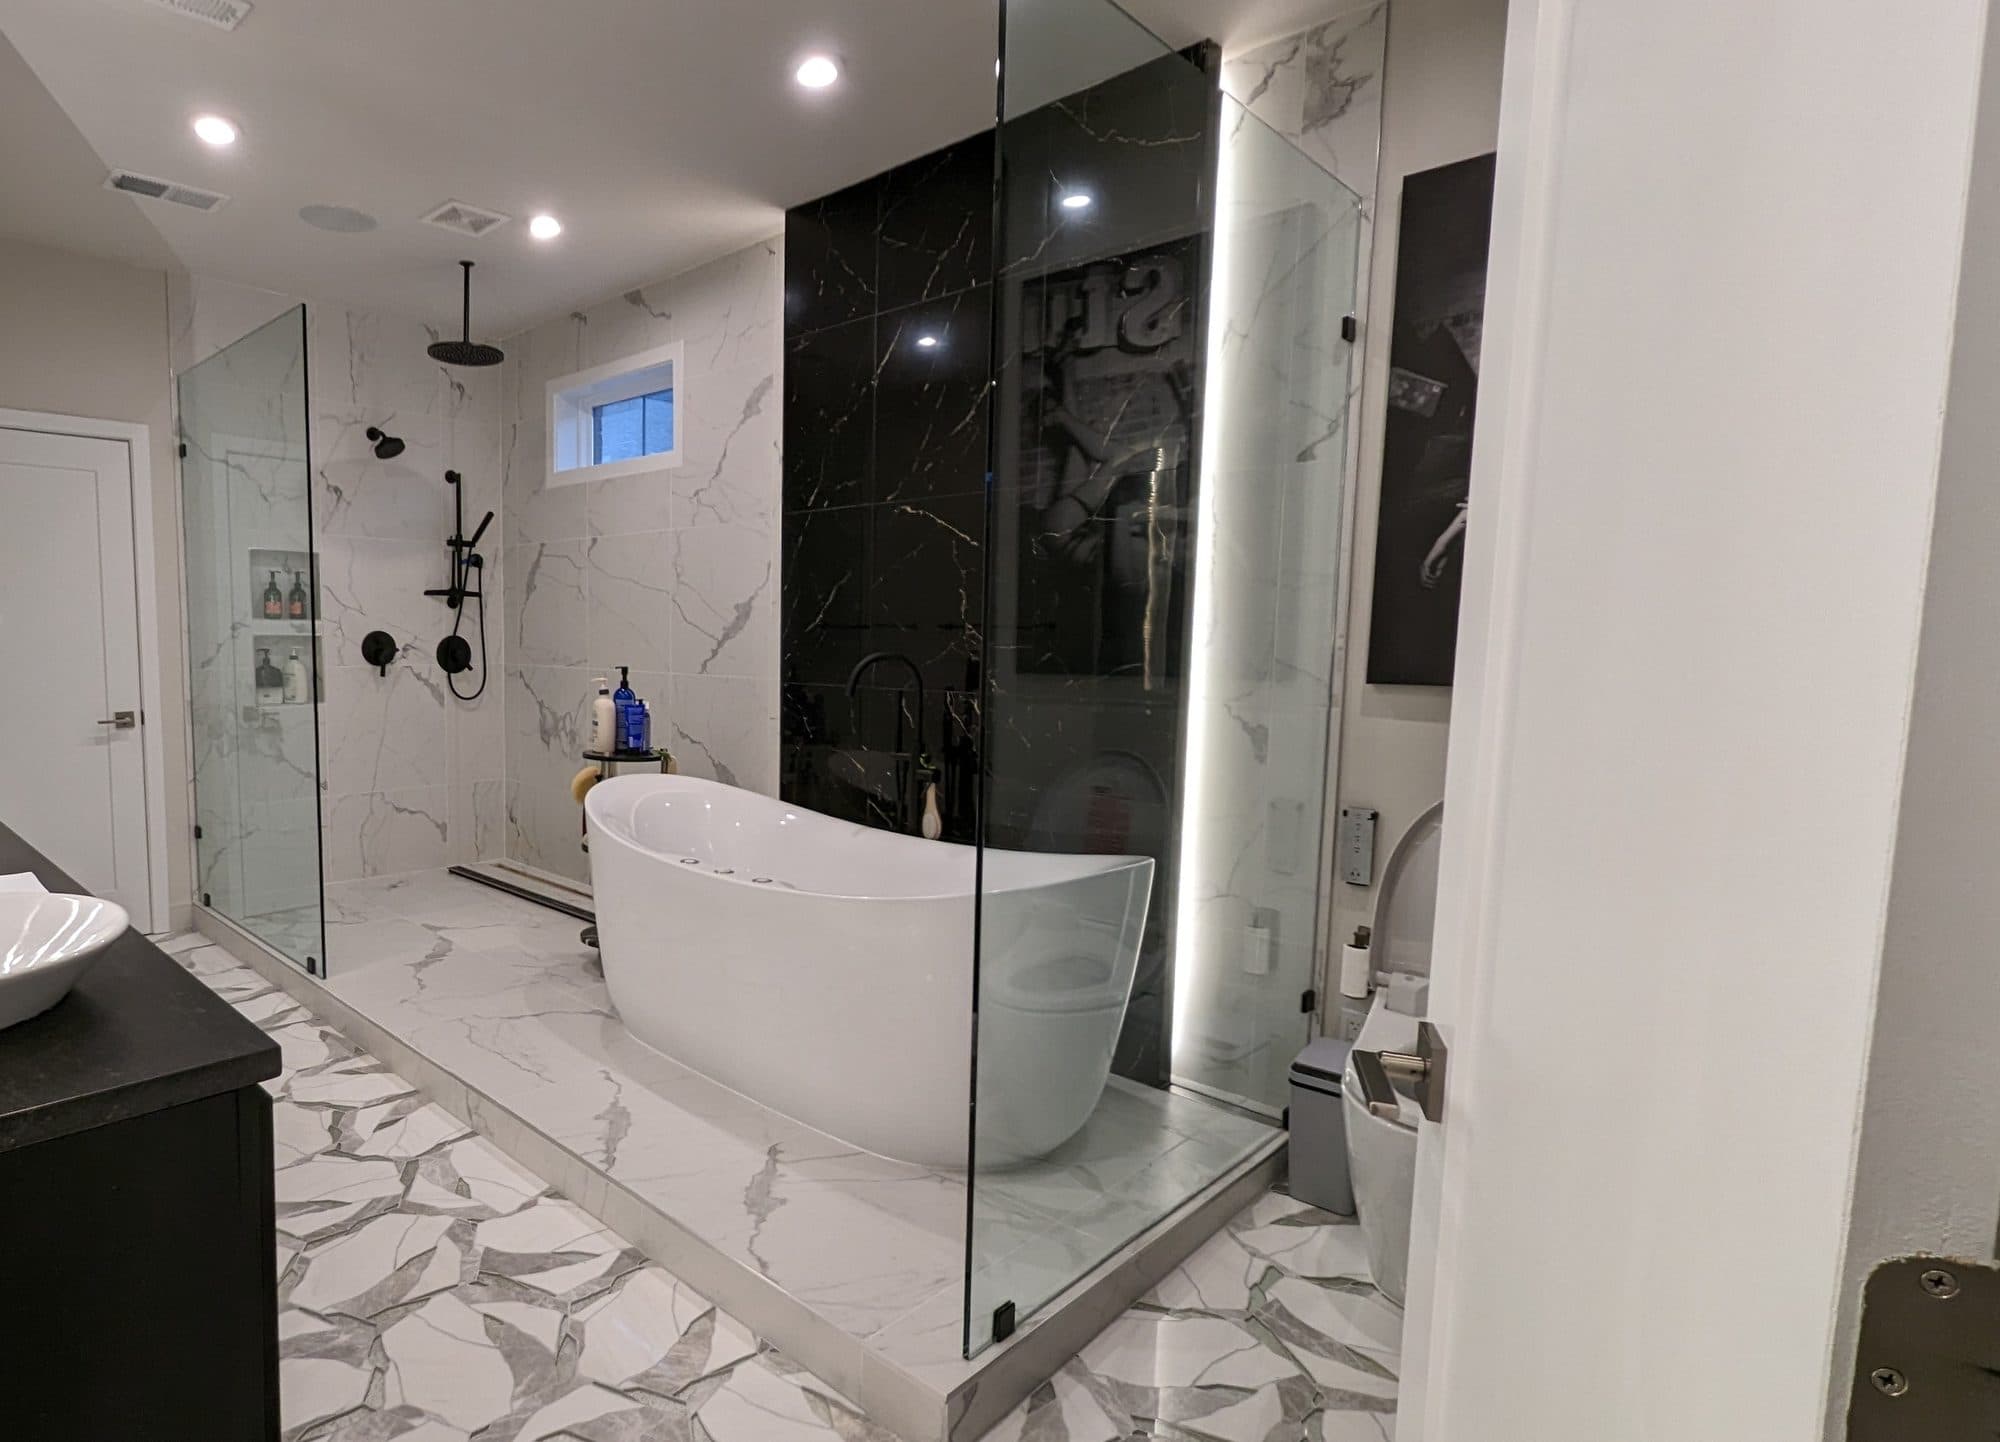
Draw the door swing before moving fixtures
Measure the existing door, casing, hallway approach, and the clear area inside the bathroom. Mark the full swing and note conflicts with the vanity, toilet, shower glass, linen storage, hooks, or another door. A plan that works as a still image may feel crowded when two elements open at the same time.
For a Chantilly bathroom remodel, record who uses the room and whether the existing entry creates a daily problem. The solution should follow measured conditions and project-specific review rather than a generic layout copied from another home.
Map the route between the main fixtures
Trace the normal path from the entry to the vanity, toilet, tub or shower, and storage. Include the space needed to open drawers, reach controls, step onto a bath mat, and clean around fixtures. Identify where two users may cross or where an open drawer blocks the only route.
Changing the fixture layout can affect plumbing, electrical, ventilation, waterproofing, walls, and finishes. If the main problem can be solved through a better door, vanity, or storage arrangement, compare that focused change with a broader relocation before setting the scope.
Coordinate the entry with shower glass
Show the shower door or glass-panel configuration on the same drawing as the bathroom entry. Confirm which way each door operates, where handles and towel bars sit, and whether the user can reach the controls without an awkward path.
The shower plan should also address the threshold, floor transition, waterproofing boundaries, niche or bench locations, and the way the glass meets adjacent finishes. Do not treat the glass as a last-minute accessory when it affects circulation.
Protect storage and countertop use
A vanity may fit the wall but still be difficult to use if the entry door covers drawers or the open drawer blocks the toilet or shower route. Review cabinet depth, drawer and door operation, countertop overhang, mirror location, and nearby trim together.
Linen cabinets, recessed storage, shelves, and hooks need the same review. List what must be stored and where it is used. Storage that forces someone to stand behind an open door or reach across a wet area may need a different location.
Place controls where they remain reachable
Map light, fan, and other controls after the entry direction is established. A changed door swing can cover an existing switch or place the user on the wrong side of the controls. Product requirements and existing wiring should be reviewed before rough work begins.
The written scope should state which electrical, wall, trim, paint, and hardware changes are included. If a door opening, wall, or fixture location changes, identify who evaluates the connected work and how concealed conditions are documented.
Compare the complete entry and layout scope
Ask proposals to describe the door type and hardware, framing or opening work, casing, wall repair, painting, fixture changes, glass, storage, electrical work, protection, cleanup, and exclusions. Ask who determines whether permits or inspections apply to the actual work.
A clear plan should make the everyday route easier to understand before demolition. Compare the finished layout and assigned responsibilities, not only the number of fixtures being replaced.
Frequently Asked Questions
Can the bathroom door swing be reversed?
Possibly, but the opening, hallway, switches, trim, fixtures, and applicable project requirements must be evaluated before that change is included.
Would a pocket door solve a tight layout?
It may help some layouts, but the wall must be reviewed for framing, plumbing, wiring, ventilation, and other conflicts. It is not automatically suitable for every bathroom.
When should shower glass be planned?
Plan it with the shower and room layout so the entry, controls, bath mat, fixtures, and storage remain usable when doors are open.
Should circulation be shown in the proposal?
The proposal should reference an approved layout or clearly describe the door, fixture, glass, and storage arrangement that forms the price and scope.
Related Planning Resources
Test the layout before demolition
Share bathroom measurements, entry photos, fixture priorities, storage needs, and preferred timing. Bathroom Brigade can review the circulation questions for a written remodel scope.
Request a Bathroom Consultation