
Walk-In Shower Planning · Oakton, VA
Walk-In Shower Planning in Oakton, VA: Layout, Waterproofing, and Access
Plan a walk-in shower around layout, drainage, waterproofing, fixtures, glass, ventilation, and the existing bathroom condition.
Published September 22, 2026 · Northern Virginia
Define the Shower's Daily Job
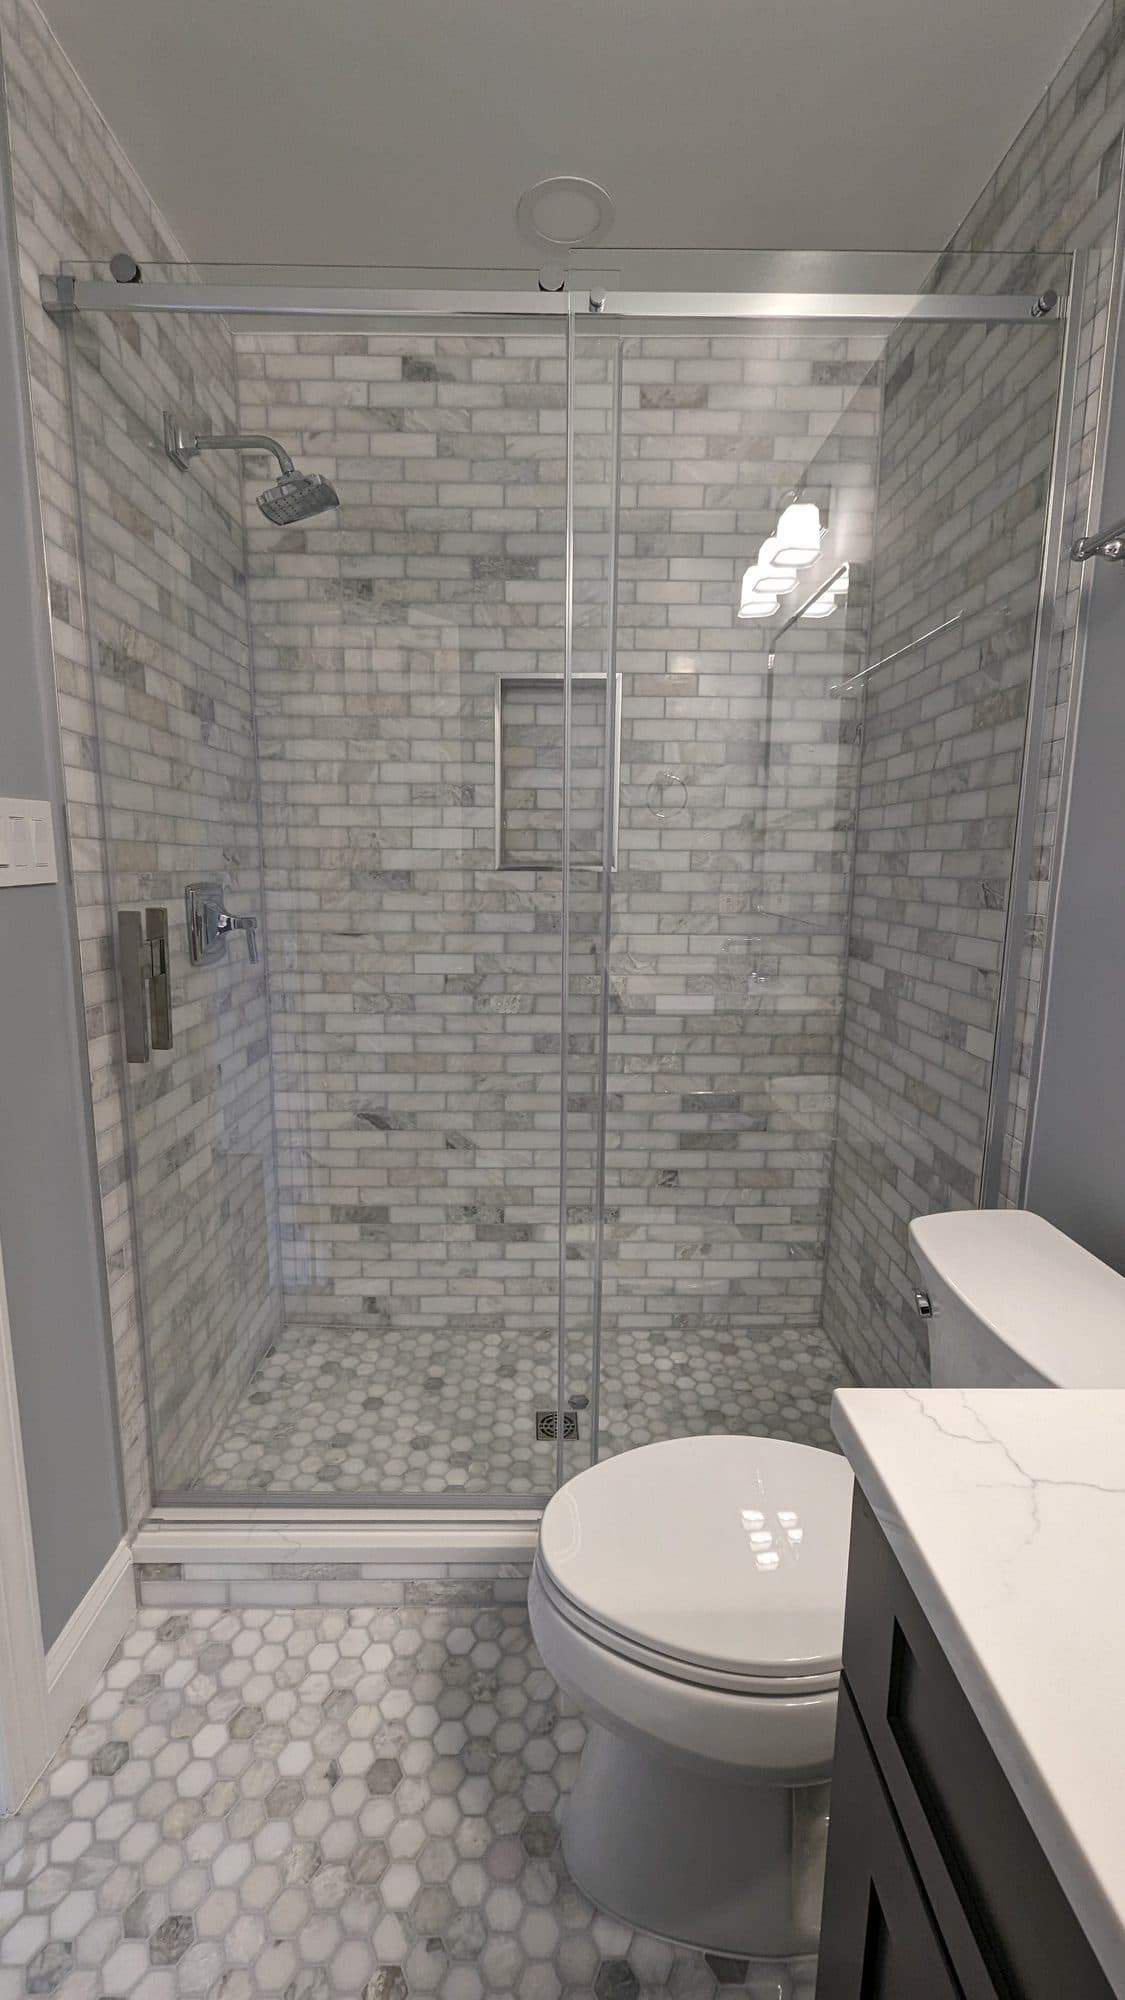
A walk-in shower should be planned around how the bathroom is used, not only around a product photograph. Note who uses it, whether the room needs a bench or hand shower, where towels are stored, and how the shower relates to the vanity, toilet, door, and window. Oakton bathrooms differ in footprint and existing plumbing, so the layout must be checked in the actual room.
Separate essential access and storage needs from decorative selections. A clear list helps the contractor discuss footprint, entry, glass, controls, niche locations, and the work required outside the shower itself.
- Record entry, fixture, storage, and cleaning preferences.
- Mark the existing drain, supply lines, window, door, and mechanical conditions.
- Decide whether a bench, niche, hand shower, or additional storage is needed.
- Identify surfaces and fixtures that will remain and need protection.
Review Layout, Drainage, and the Existing Structure
The shower footprint has to work with the room's finished walls, floor slope, door swing, glass, and adjacent fixtures. Moving a drain or opening a wall can change the scope, so ask how the existing conditions will be inspected and what assumptions appear in the proposal.
Bathroom Brigade's walk-in shower and tub-conversion service can be scoped around the specific room. The service page is a starting point; the actual proposal should identify demolition, substrate preparation, drainage, controls, glass, trim, and finish work.
- Confirm the proposed entry and finished clearances on site.
- Review drain position, floor preparation, curb or curbless details, and access.
- Ask how framing, plumbing, electrical, and concealed conditions will be documented.
- Keep the layout and approved fixture locations in the written scope.
Treat Waterproofing as a Complete Assembly
Tile is only the visible finish. The shower proposal should explain the water-management assembly at the floor, walls, corners, niches, bench, curb, drain, and plumbing penetrations. Ask how the system connects at the bathroom floor and other transitions.
Existing damage or uneven framing may not be visible until demolition. A clear change process should identify the condition, proposed correction, price or allowance, and schedule effect before related work proceeds whenever practical. This keeps the finish decision connected to the structure behind it.
- Ask which wet-area waterproofing system is included.
- Confirm how niches, benches, curbs, corners, and penetrations are handled.
- Identify substrate repair, leveling, removal, disposal, and protection.
- Document concealed-condition decisions and product substitutions.
Coordinate Glass, Fixtures, Lighting, and Ventilation
Glass, shower controls, lighting, exhaust, tile, and accessories all depend on the finished wall and ceiling elevations. Review the shower controls and glass measurements with the tile layout so the final room does not force late changes. Ventilation and lighting should also be discussed before surfaces close.
Bathroom Brigade lists bathroom electrical and lighting as a separate service. The written proposal should say whether electrical, fan, fixture removal, glass, and finish work are one coordinated scope or separate responsibilities.
- Place controls, shower heads, hand showers, niches, and grab-bar blocking on elevations.
- Confirm glass measurements after the finished surfaces are defined.
- Review fan route, lighting, switches, and any ceiling repairs.
- Protect completed tile and fixtures while glass, trim, and accessories are installed.
Compare an Oakton Walk-In-Shower Proposal
Compare demolition, plumbing, drainage, framing, waterproofing, tile, grout, trim, glass, fixtures, lighting, ventilation, protection, cleanup, and exclusions. A low fixture allowance does not describe the complete finished room, and a tile price alone does not define the installation system.
Oakton is part of Bathroom Brigade's Northern Virginia service area. Review the Oakton service-area page and request a site-specific assessment. Comparing complete scope helps a homeowner evaluate the result, not only the shower package.
- Use the same layout, fixture, glass, and finish assumptions when comparing bids.
- Confirm who measures, orders, receives, and installs owner-supplied products.
- Ask how concealed damage and changes will be approved.
- Keep final selections and closeout details with the contract.
Frequently Asked Questions
Can a tub be changed to a walk-in shower?
Often, but the feasibility depends on the room footprint, drain, plumbing, framing, finished floor, and selected entry. The existing bathroom should be reviewed before the scope is finalized.
What should be waterproofed in a walk-in shower?
The complete wet-area assembly should be defined, including walls, floor, corners, niches, benches, curbs, drains, and plumbing penetrations. Tile alone is not the water-management system.
When should shower glass be measured?
Glass is normally coordinated after the finished layout and surfaces are defined. The contractor should confirm the measurement and installation sequence in the project scope.
Does Bathroom Brigade serve Oakton?
Yes. Oakton is listed in Bathroom Brigade's Northern Virginia service area. The room, existing systems, scope, and scheduling should be confirmed during a consultation.
Related Planning Resources
Plan Your Oakton Walk-In Shower
Request a Bathroom Brigade consultation to review the shower layout, water-management scope, fixtures, and finish coordination.
Request a Bathroom Consultation