Bathroom Remodeling Decisions · Reston, VA
Tub-to-Shower Conversion or Full Bathroom Remodel in Reston? How to Choose
A tub-to-shower conversion can solve one specific problem, while a full remodel can address the entire room. The right choice depends on layout, condition, accessibility, storage, and how long the bathroom needs to serve the household.
Published September 2, 2026 · Northern Virginia
Define the Primary Reason for Remodeling
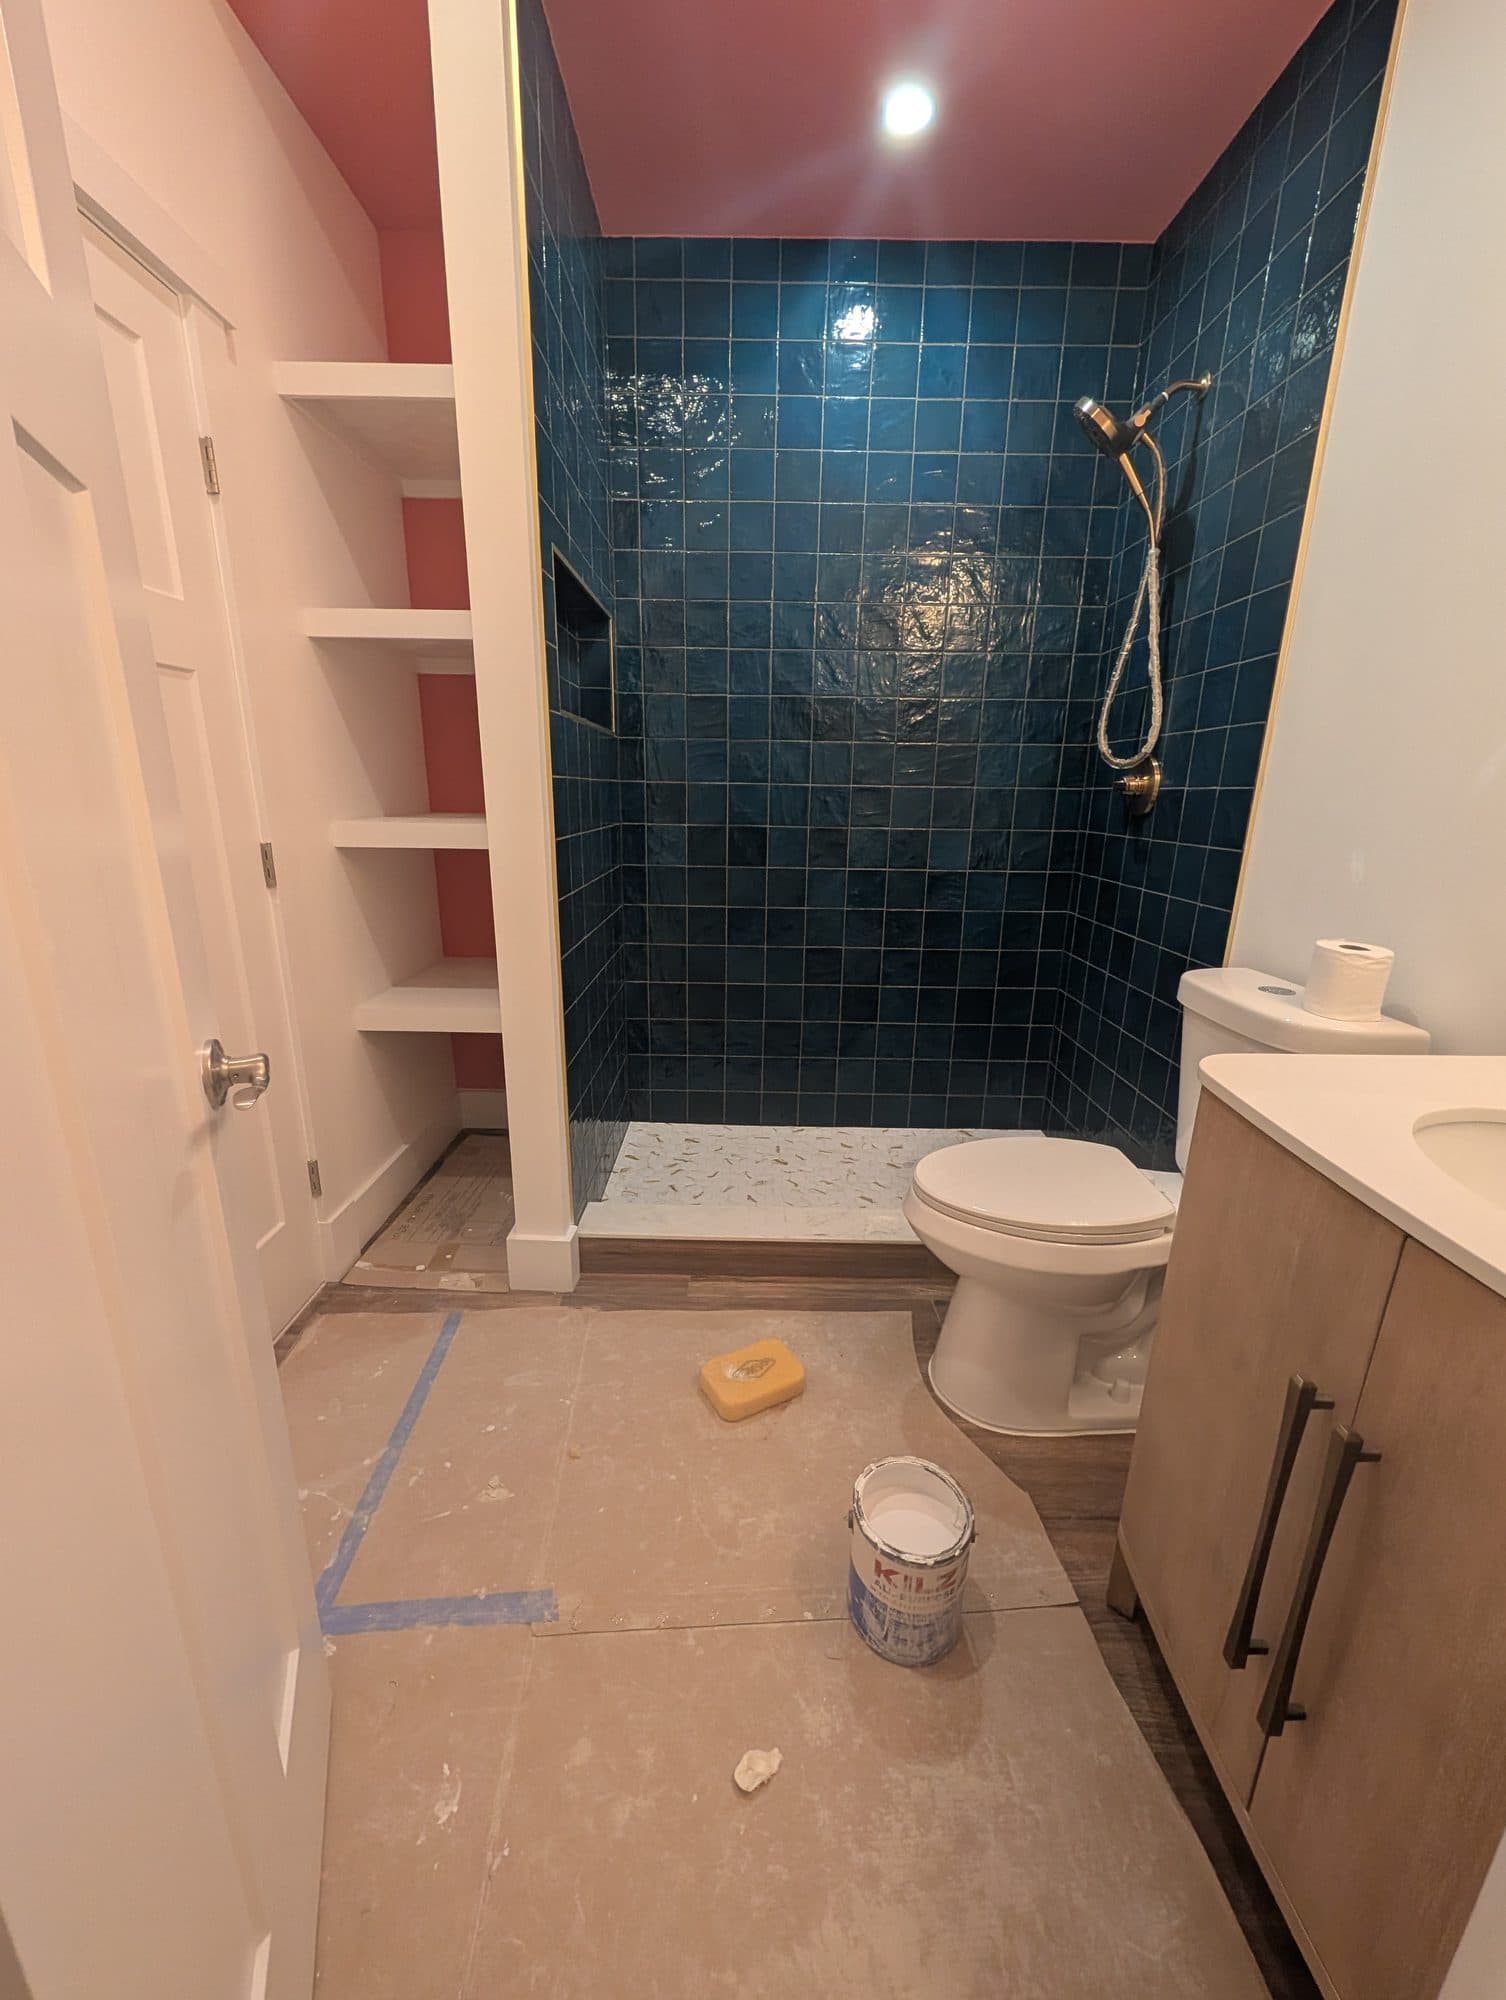
Begin with the problem that prompted the project. If the tub is difficult to enter, the shower area feels cramped, or the enclosure is worn while the rest of the bathroom remains functional, a focused conversion may be appropriate. If the room also has poor storage, dated flooring, inadequate lighting, damaged finishes, or an awkward vanity layout, a full remodel may deliver a more complete result.
Consider how the bathroom will be used during the next several years. A primary bathroom has different demands than a hall bath shared by children or guests. The decision should reflect daily use and the role the room plays in the home, not only its current appearance.
- Identify the single biggest safety or usability problem.
- List other surfaces or fixtures that are failing or difficult to maintain.
- Decide whether bathing needs may change over time.
- Consider whether another bathtub remains elsewhere in the home.
What a Tub-to-Shower Conversion Changes
A conversion typically focuses on removing the existing tub and creating a shower within that general area. The project still requires careful planning for the base, drain, wall system, fixtures, enclosure, waterproofing approach, and transitions to surrounding finishes. The visible change may appear simple, but the durability of the result depends on the details behind the finished surfaces.
A focused conversion can limit disruption when the vanity, flooring, lighting, ventilation, and overall layout are still suitable. It is less compelling when the surrounding bathroom will need substantial work soon, because recently completed surfaces may have to be protected, altered, or removed during a second project.
- Confirm the intended shower footprint and entry arrangement.
- Choose wall, base, fixture, niche, and enclosure materials as a coordinated system.
- Review transitions where the new work meets existing flooring and walls.
- Plan storage for soap and bathing items instead of adding it as an afterthought.
When a Full Remodel Is the Better Fit
A full bathroom remodel allows the shower, vanity, storage, lighting, electrical work, flooring, wall finishes, and ventilation to be planned together. It may also allow limited layout changes when the existing arrangement wastes space or creates conflicts. The benefit is not simply that everything looks new; it is that the room can be designed as one coordinated system.
A broader scope is worth considering when several components are near the end of their useful life, when the room has recurring moisture damage, or when accessibility improvements affect more than the bathing area. It can also prevent mismatched finishes and duplicated labor that sometimes occur when a room is remodeled in separate stages.
- Evaluate the condition of flooring, walls, vanity, fixtures, and trim together.
- Check whether storage and counter space meet everyday needs.
- Review lighting at the vanity and in the shower area.
- Discuss ventilation and moisture management as part of the overall plan.
Water Management Deserves First Priority
Tile and fixtures create the finished appearance, but the water-management plan protects the room. Before work begins, the contractor should define how the shower base, wall assembly, penetrations, corners, and transitions will work together. Product choices should be compatible with the selected system.
Existing conditions cannot always be fully known until demolition, so the written scope should explain how concealed deterioration or framing concerns will be documented if discovered. Homeowners should avoid proposals that focus heavily on decorative tile while leaving the underlying assembly vague.
- Ask which waterproofing system is included in the scope.
- Confirm how niches, benches, curbs, and plumbing penetrations are handled.
- Select compatible setting materials and finishes.
- Require written documentation for any newly discovered repair work.
Compare the Total Project, Not a Single Line Item
A conversion and a full remodel are different scopes, so the totals should not be compared as if they produce the same result. Review what remains, what is replaced, how surrounding finishes are handled, and whether painting, trim, protection, disposal, and cleanup are included. Also identify owner-supplied fixtures and any allowances.
Bathroom Brigade is Kenney Construction's bathroom remodeling division. A planning visit can help Reston homeowners determine whether a focused shower project resolves the real need or whether a coordinated room remodel will be more practical over the expected life of the space.
- Compare proposals using the same fixture and finish assumptions.
- Confirm whether glass, hardware, accessories, painting, and trim are included.
- Ask how work areas and travel paths will be protected.
- Document exclusions and change procedures before construction.
A Simple Decision Test
Choose a focused conversion when the tub area is the clear problem and the remainder of the room is in good condition, functions well, and is expected to remain that way. Consider a full remodel when multiple systems or finishes need attention, the layout must improve, or accessibility and storage goals affect the whole room.
The most useful next step is not selecting tile. It is inspecting the existing bathroom, clarifying long-term priorities, and writing a scope that matches the result you actually want.
Frequently Asked Questions
Is a tub-to-shower conversion considered a full bathroom remodel?
No. A conversion focuses primarily on the bathing area. A full remodel coordinates the shower or tub with the vanity, flooring, lighting, finishes, storage, and other room-wide work.
Can the new shower use the same location as the tub?
Often it can, but the final plan depends on the existing space, drain and supply locations, framing, desired entry, and the selected shower system.
Should waterproofing be specified in the proposal?
Yes. The written scope should identify the intended shower assembly and how key transitions and penetrations are addressed, rather than describing only the visible tile.
Does Bathroom Brigade serve Reston?
Yes. Bathroom Brigade serves Reston and other Northern Virginia communities as Kenney Construction's bathroom remodeling division.
Related Planning Resources
Choose the Right Bathroom Scope
We can review the existing room and help define whether a focused conversion or coordinated full remodel best fits your Reston home.
Request a Bathroom Consultation