
Tile and Flooring Planning · McLean, VA
Bathroom Tile and Flooring in McLean, VA: How to Plan a Durable Finish
Plan bathroom tile and flooring as a complete finish system, including wet-area waterproofing, transitions, fixtures, ventilation, and the written installation scope.
Published September 15, 2026 · Northern Virginia
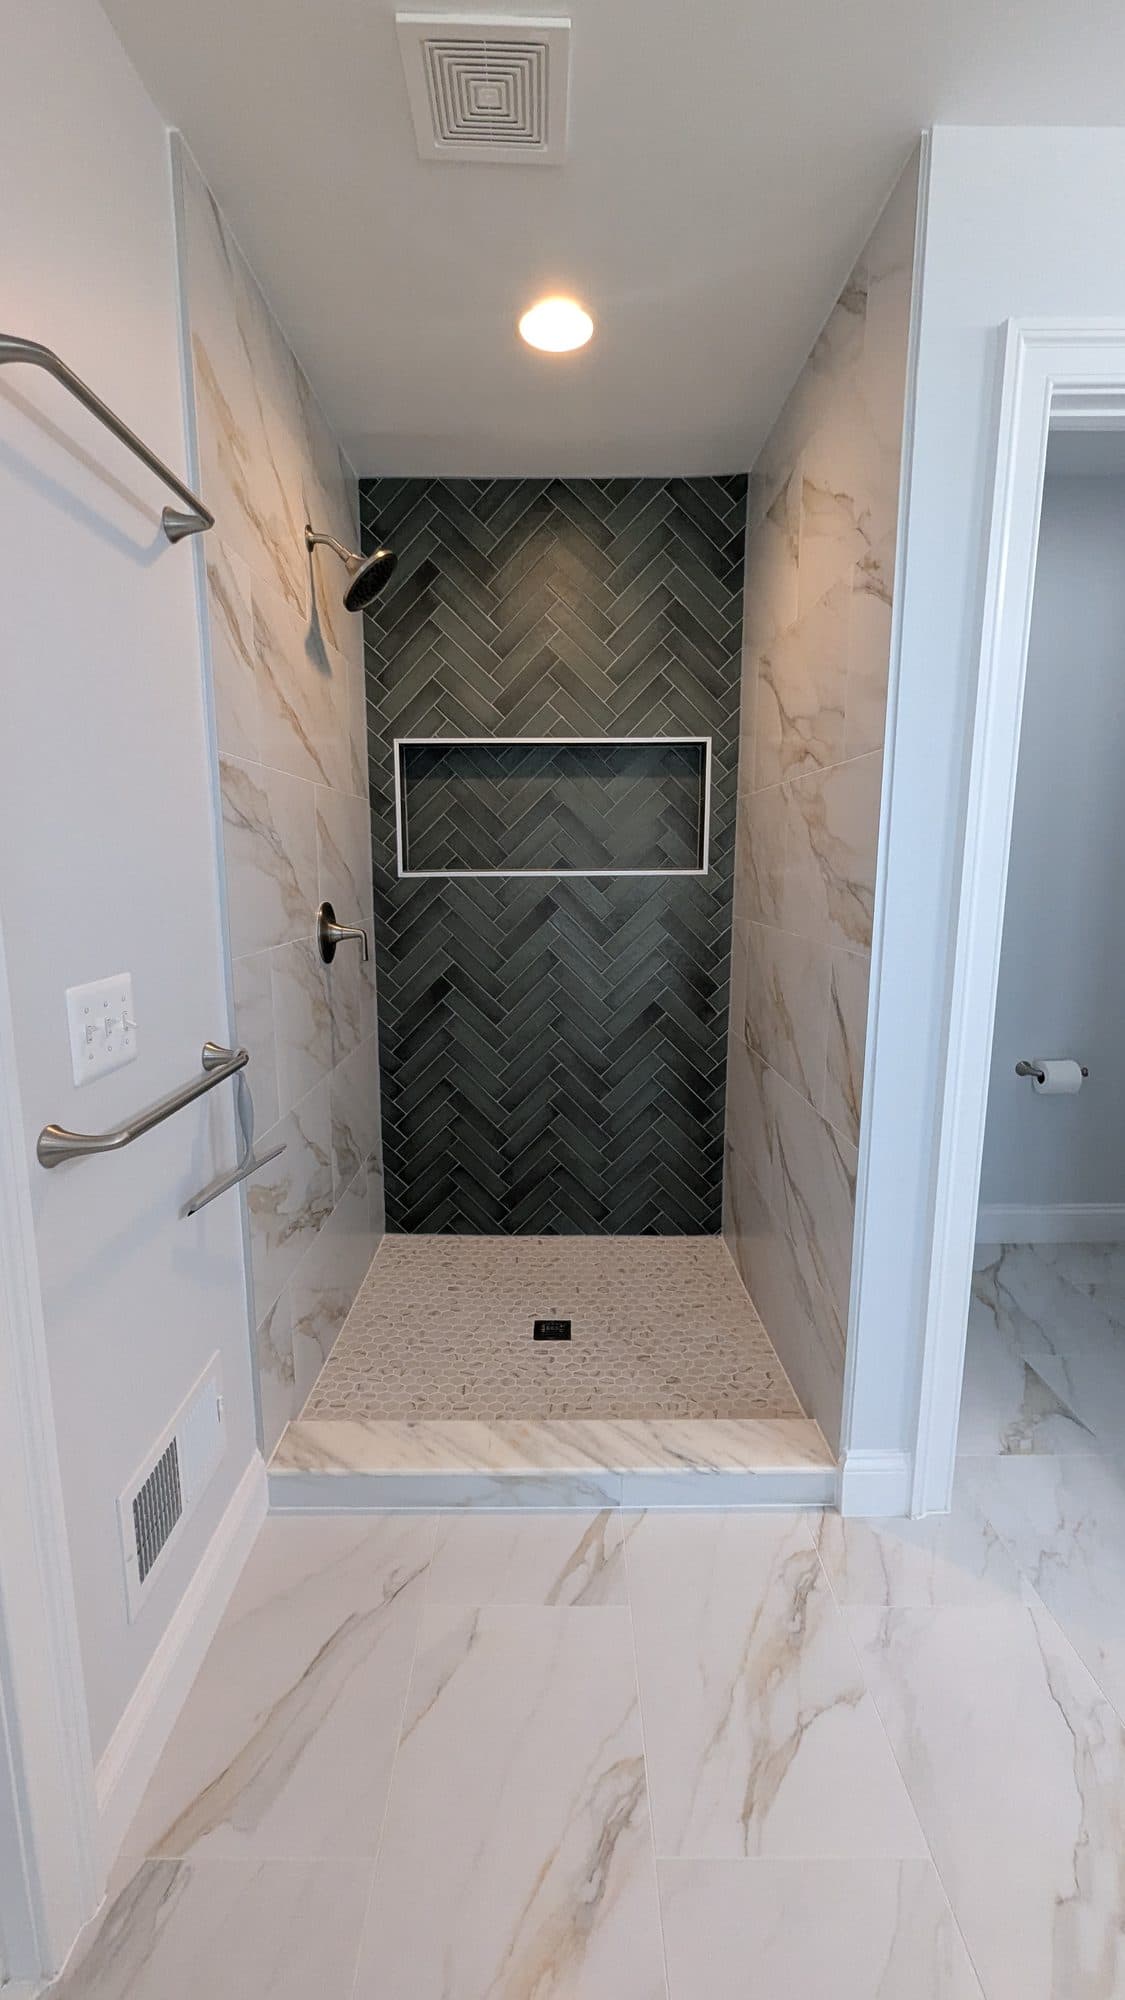
Map the Wet and Dry Areas Before Choosing Tile
Begin by separating the bathroom into the places that receive direct water, regular splash, and ordinary foot traffic. Shower walls, shower floors, tub surrounds, the main bathroom floor, and a backsplash may need different products or installation details. A finish board is useful only after the room's wet areas and transitions are understood.
McLean homes vary in age, layout, and existing finish conditions. Record the room's current tile, flooring, walls, fixtures, doors, windows, vents, and plumbing access before narrowing the material list. The goal is to choose a finish that belongs to the actual room, not just a sample display.
- Mark shower, tub, vanity, toilet, entry, and splash zones on a simple plan.
- Note where existing tile ends and where a new finish must meet paint, trim, or flooring.
- List surfaces that will stay, surfaces that will be removed, and areas needing protection.
- Separate appearance preferences from performance and maintenance priorities.
Match Material and Format to the Location
Tile size, texture, edge, grout joint, and pattern all affect how a surface looks and is maintained. A shower floor has different needs from a vertical accent wall, while a bathroom entry may call for a transition that sits cleanly against an adjoining floor. Ask how each selected product behaves in its intended location before approving the full palette.
Bathroom Brigade's tile and flooring service covers shower surrounds, floors, backsplashes, removal of existing tile and flooring, and waterproofing in wet areas. That does not make every product suitable for every surface; the final choice should be reviewed with the installation method and the room's existing conditions.
- Choose a floor surface with daily use and cleaning in mind.
- Review tile thickness, trim pieces, edges, and transitions where surfaces meet.
- Confirm the selected material is intended for its location and compatible with the installation system.
- Plan grout color and joint layout with the tile pattern rather than as a last-minute choice.
Put the Water-Management Assembly in Writing
The visible tile is only the finish layer. In a shower or tub surround, the proposal should explain the water-management approach at the substrate, corners, penetrations, niches, and transitions. This is where a decorative selection becomes a construction system, and vague language can leave important work undefined.
Existing conditions may not be fully visible until demolition. Ask how deterioration, uneven framing, or substrate repairs will be documented if discovered. A clear change process should identify the condition, the proposed correction, the price or allowance, and any schedule effect before related work proceeds whenever practical.
- Ask which wet-area waterproofing system is included.
- Confirm how corners, niches, curbs, benches, drains, and plumbing penetrations are addressed.
- Identify substrate preparation, leveling, patching, and removal in the written scope.
- Keep product substitutions and concealed-condition repairs documented.
Coordinate Flooring, Fixtures, and Room Transitions
A new floor can change door clearance, toilet or vanity relationships, base trim, and the height of adjoining surfaces. Review the tile and flooring plan with the fixtures that stay and the fixtures that move. If the floor continues into a closet or hall, decide where the transition belongs before installation begins.
Vanities, mirrors, shower glass, trim, and accessories also depend on finished surface dimensions. If the room needs a new layout or fixture package, Bathroom Brigade can discuss full bathroom remodeling as a coordinated scope. A tile-only plan should clearly state which adjacent work is outside it.
- Confirm finished floor height against doors, thresholds, and adjoining rooms.
- Review toilet, vanity, tub, shower, and glass measurements against the tile layout.
- Plan base trim, grout lines, edge profiles, and backsplash termination together.
- Identify who removes and reinstalls fixtures and who repairs surrounding walls or paint.
Do Not Leave Lighting and Ventilation to the End
Tile choices affect where mirrors, sconces, switches, and accessories can be installed. The room's ventilation also deserves a place in the plan, especially when finishes are being replaced around a shower or tub. Discuss the finished wall elevations before tile is set so an outlet, light, or fan does not end up competing with a grout line or niche.
Bathroom Brigade lists bathroom electrical and lighting separately from tile and flooring. That separation is useful for planning: the written proposal can show whether electrical, ventilation, fixture removal, and finish work are included in the same project or coordinated as separate work.
- Place mirrors, vanity lights, receptacles, and switches on the final elevations.
- Confirm fan location, duct access, and any ceiling or wall repairs in the scope.
- Review shower lighting and controls against the waterproofed wall assembly.
- Protect finished tile and fixtures while later electrical or trim work is completed.
Compare a McLean Tile and Flooring Proposal by Scope
Two tile proposals can use the same product name and still describe different projects. Compare demolition, disposal, substrate preparation, waterproofing, tile, setting materials, grout, trim, transitions, fixture handling, protection, cleanup, and exclusions. Ask which products are owner-supplied and which items are allowances.
McLean is part of Bathroom Brigade's Northern Virginia service area. Review the McLean service-area page and request a site-specific assessment before treating a material list as a complete scope. The right comparison is the finished room and the work required to deliver it, not the price per box of tile.
- Use the same room areas, tile formats, and finish assumptions when comparing bids.
- Confirm whether removal, disposal, waterproofing, leveling, and trim are included.
- Ask who measures and verifies field conditions before ordering.
- Document substitutions, changes, and responsibility for damage or repairs at existing surfaces.
Frequently Asked Questions
Does bathroom tile need waterproofing behind it?
Wet areas need a defined water-management assembly, not just a tile finish. The proposal should identify the waterproofing approach at walls, floors, corners, penetrations, and transitions.
Can the same tile be used on a shower floor and wall?
Sometimes, but suitability depends on the product, format, surface, slope, and installation system. Review each selection for its intended location with the contractor before ordering.
Should flooring be planned before replacing a bathroom vanity?
The flooring, vanity footprint, finished floor height, trim, and fixture locations should be coordinated. Otherwise a later change can disturb recently installed surfaces or create awkward transitions.
Does Bathroom Brigade serve McLean?
Yes. McLean is part of Bathroom Brigade's Northern Virginia service area. The specific property, scope, and scheduling should be confirmed during a consultation.
Related Planning Resources
Plan Your McLean Bathroom Finishes
Request a Bathroom Brigade consultation to review tile, flooring, water management, and the room-wide scope.
Request a Bathroom Estimate