
Bathroom Lighting Planning · Ashburn, VA
Bathroom Lighting and Electrical Planning in Ashburn, VA: Mirrors, Controls, and Ventilation
Plan Ashburn bathroom lighting and electrical work around mirrors, vanity layout, shower zones, controls, ventilation, fixtures, and the remodeling scope.
Published October 27, 2026 · Northern Virginia
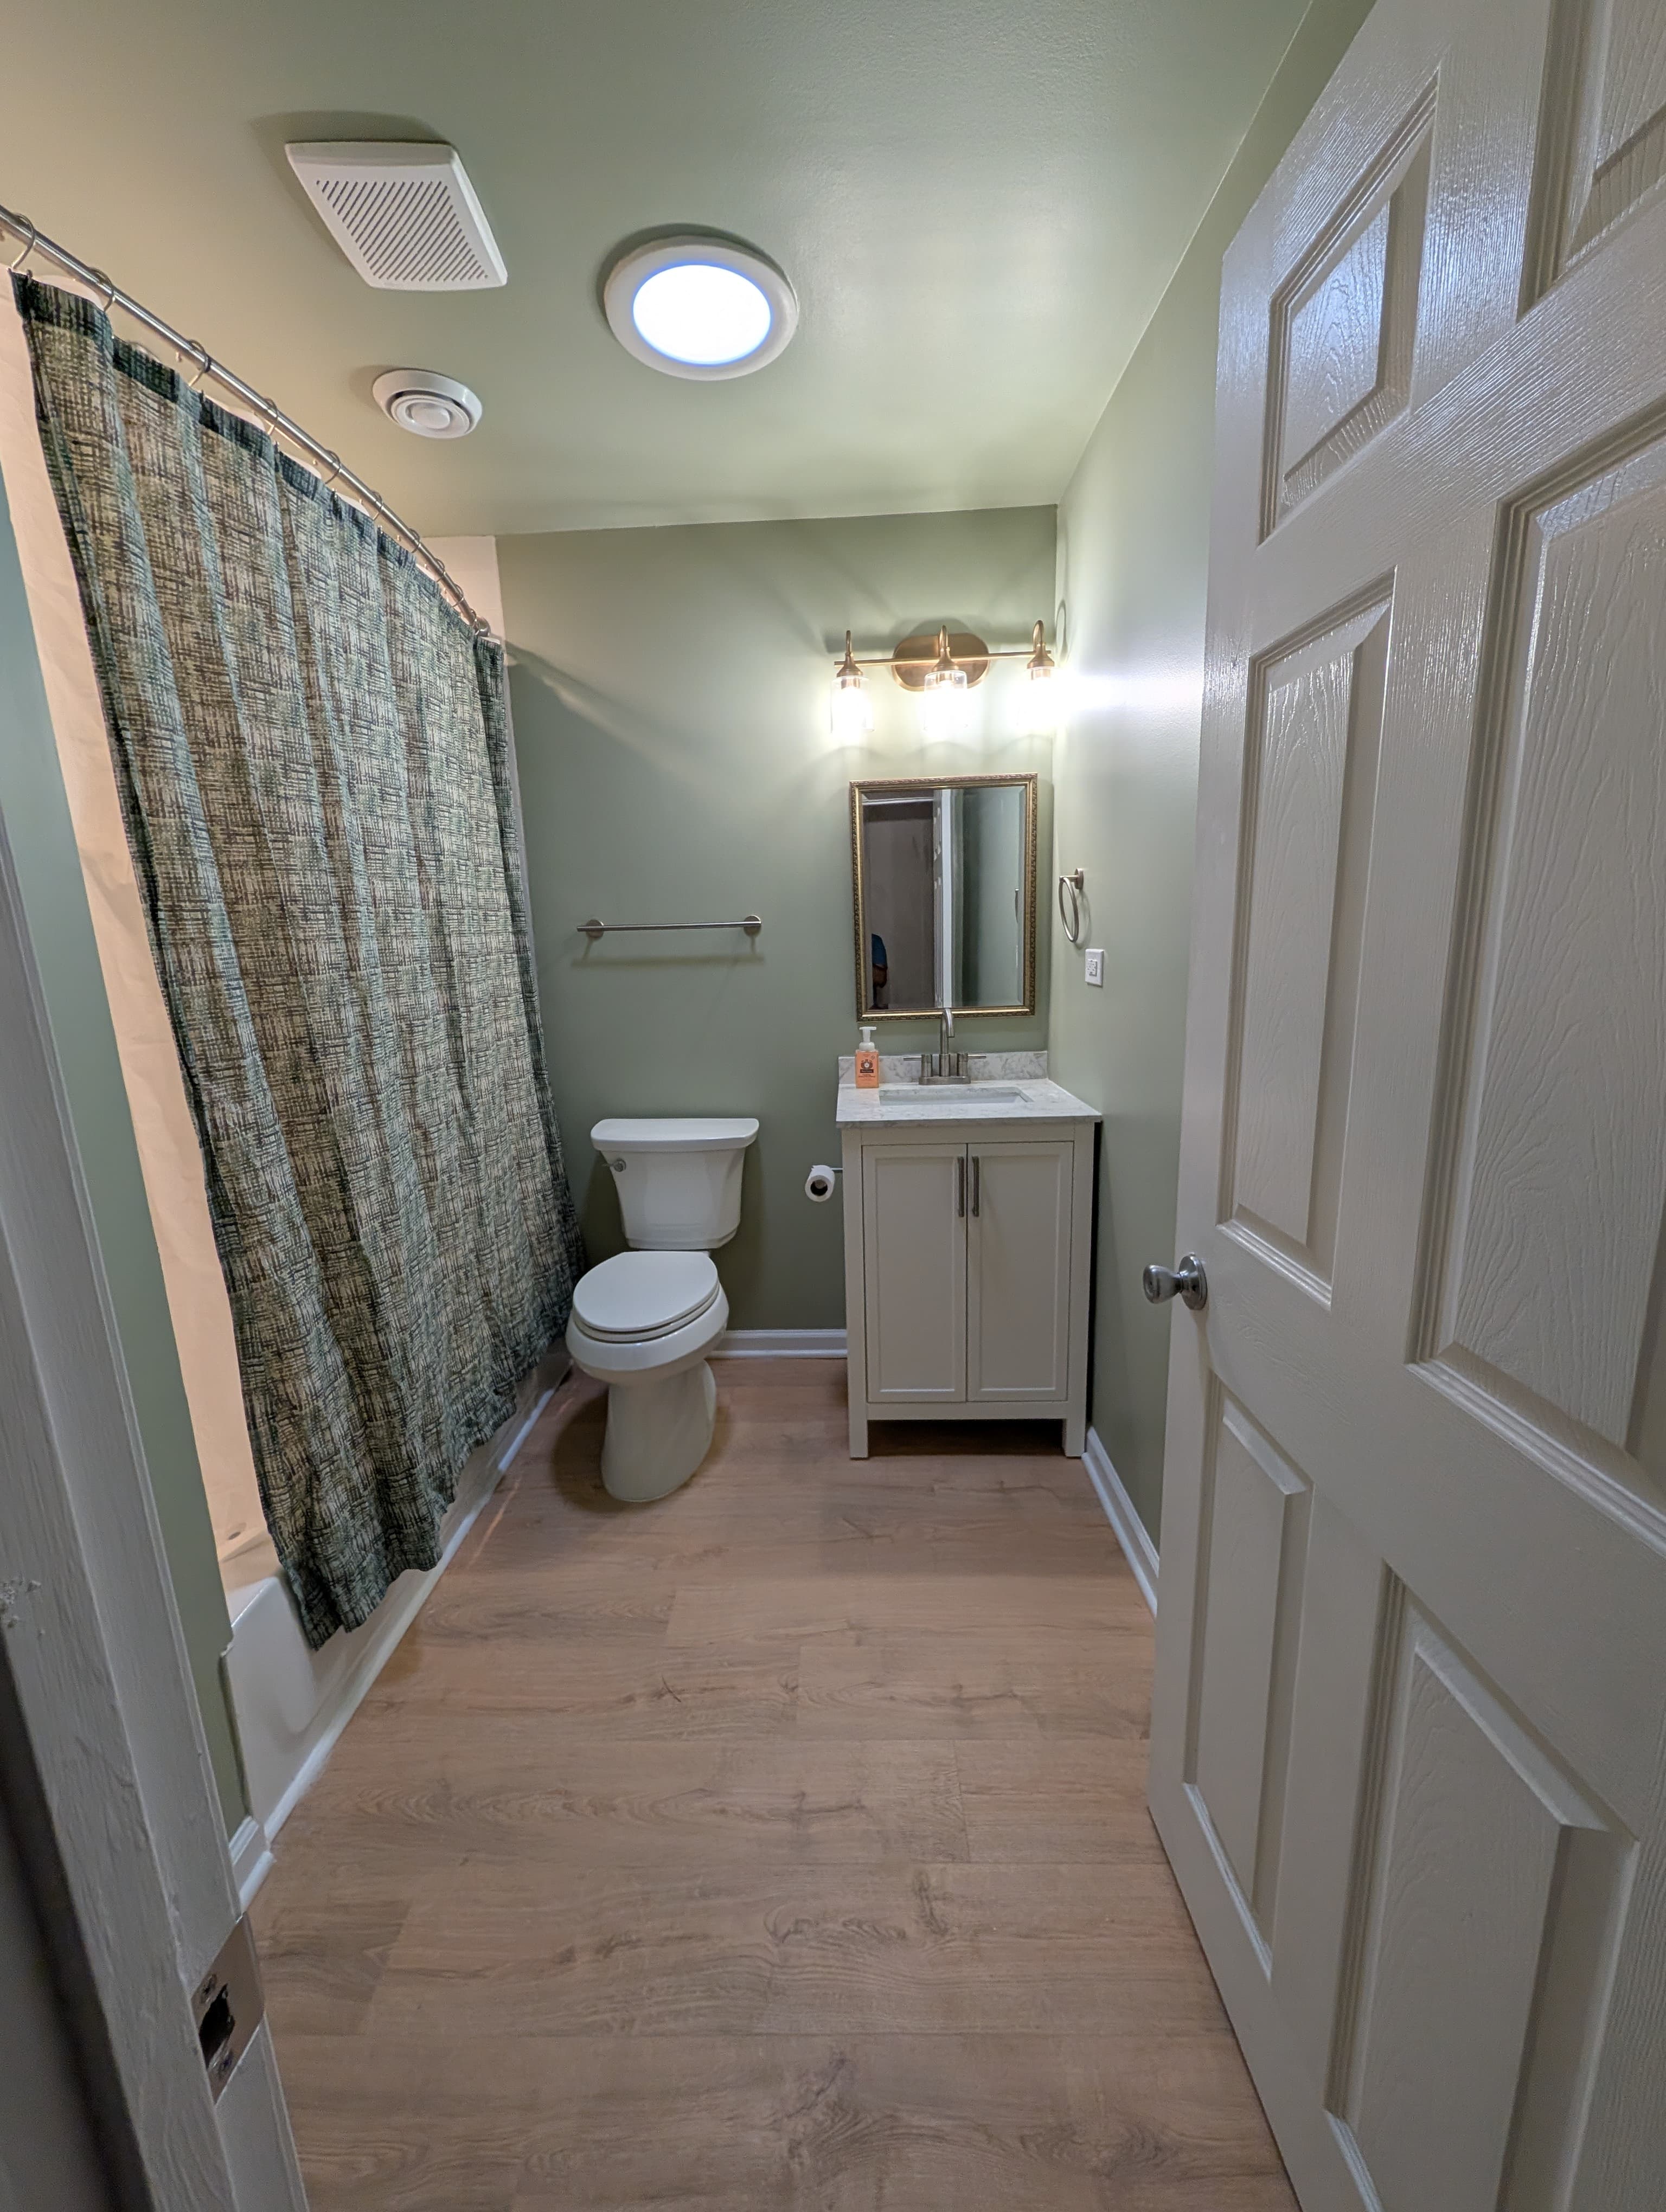
Map the room before selecting fixtures
Mark the vanity, mirror, medicine cabinet, shower, tub, toilet, storage, doors, and windows on the plan. Review the room with doors and drawers open. A fixture that looks centered on a wall may not work once the vanity, mirror, or cabinet dimensions are finalized.
For an Ashburn bathroom, photograph the existing switches, outlets, fan, light locations, access points where safely visible, and wall or ceiling conditions that could affect the scope.
Plan mirror and vanity lighting together
Compare side lighting, overhead lighting, integrated mirror lighting, and combinations of those approaches. Consider the mirror width, vanity height, cabinet doors, faucet position, and the people using the room.
Ask where switches will be located and whether the controls are intuitive from the doorway. Avoid choosing a decorative fixture before confirming its dimensions, mounting method, output, and electrical requirements.
Coordinate medicine cabinets and storage
A recessed medicine cabinet may affect wall framing, wiring, plumbing, or insulation. Surface-mounted storage may change the light position and mirror depth. Confirm the selected product before the wall is closed.
Record who supplies the mirror or cabinet, fixtures, trim, controls, and installation hardware. Final locations should be checked against field conditions before rough work is completed.
Treat wet-zone lighting and ventilation as coordinated work
Shower and tub areas require fixture selections appropriate for their installation location. Confirm product instructions, location, controls, and access with qualified professionals. Do not assume an existing fixture can be reused in a changed wet-area layout.
The exhaust fan, duct path, control, ceiling access, and lighting should be discussed together. Bathroom Brigade’s service catalog includes bathroom electrical and lighting work, but final design and responsibilities depend on the property and written scope.
Review outlets and daily-use equipment
List hair dryers, electric shavers, charging devices, heated accessories, bidets, towel warmers, or other equipment before the electrical plan is finalized. Identify which products are owner-supplied and which are included in the proposal.
Electrical work should be performed by an appropriately qualified trade. Confirm applicable requirements for the specific property rather than relying on a generic checklist.
Document every decision before finishes
The written scope should identify fixtures, switches, controls, outlets, fan treatment, mirror or medicine cabinet, trim, finish coordination, owner-supplied products, and any exclusions. Keep product model numbers with the selections.
Bathroom Brigade also lists full bathroom remodeling, walk-in showers and tub conversions, vanities and countertops, tile and flooring, and aging-in-place upgrades among its services.
Frequently Asked Questions
Should the mirror or lights be selected first?
Select them as a coordinated package with the vanity, medicine cabinet, faucet, and wall conditions.
Can I keep an existing bathroom fan?
Possibly, but the fan, duct path, controls, access, and project condition should be evaluated before reuse is confirmed.
Who handles bathroom electrical work?
Use an appropriately qualified electrical trade within the approved project scope.
What should I bring to an Ashburn bathroom consultation?
Bring room photos, vanity and mirror dimensions, fixture ideas, fan concerns, storage needs, and any known access limitations.
Related Planning Resources
Plan lighting before the walls and finishes are set
Share your Ashburn bathroom layout, lighting concerns, fixture ideas, and preferred timing. Bathroom Brigade can review project fit and discuss the next planning step.
Request a Bathroom Consultation