
Accessible Bathroom Planning · Herndon, VA
Accessible Bathroom Planning in Herndon, VA: Entry, Shower, Fixtures, and Future Use
Plan an accessible Herndon bathroom around entry, shower access, fixtures, storage, lighting, and future needs before the remodel scope is finalized.
Published October 20, 2026 · Northern Virginia
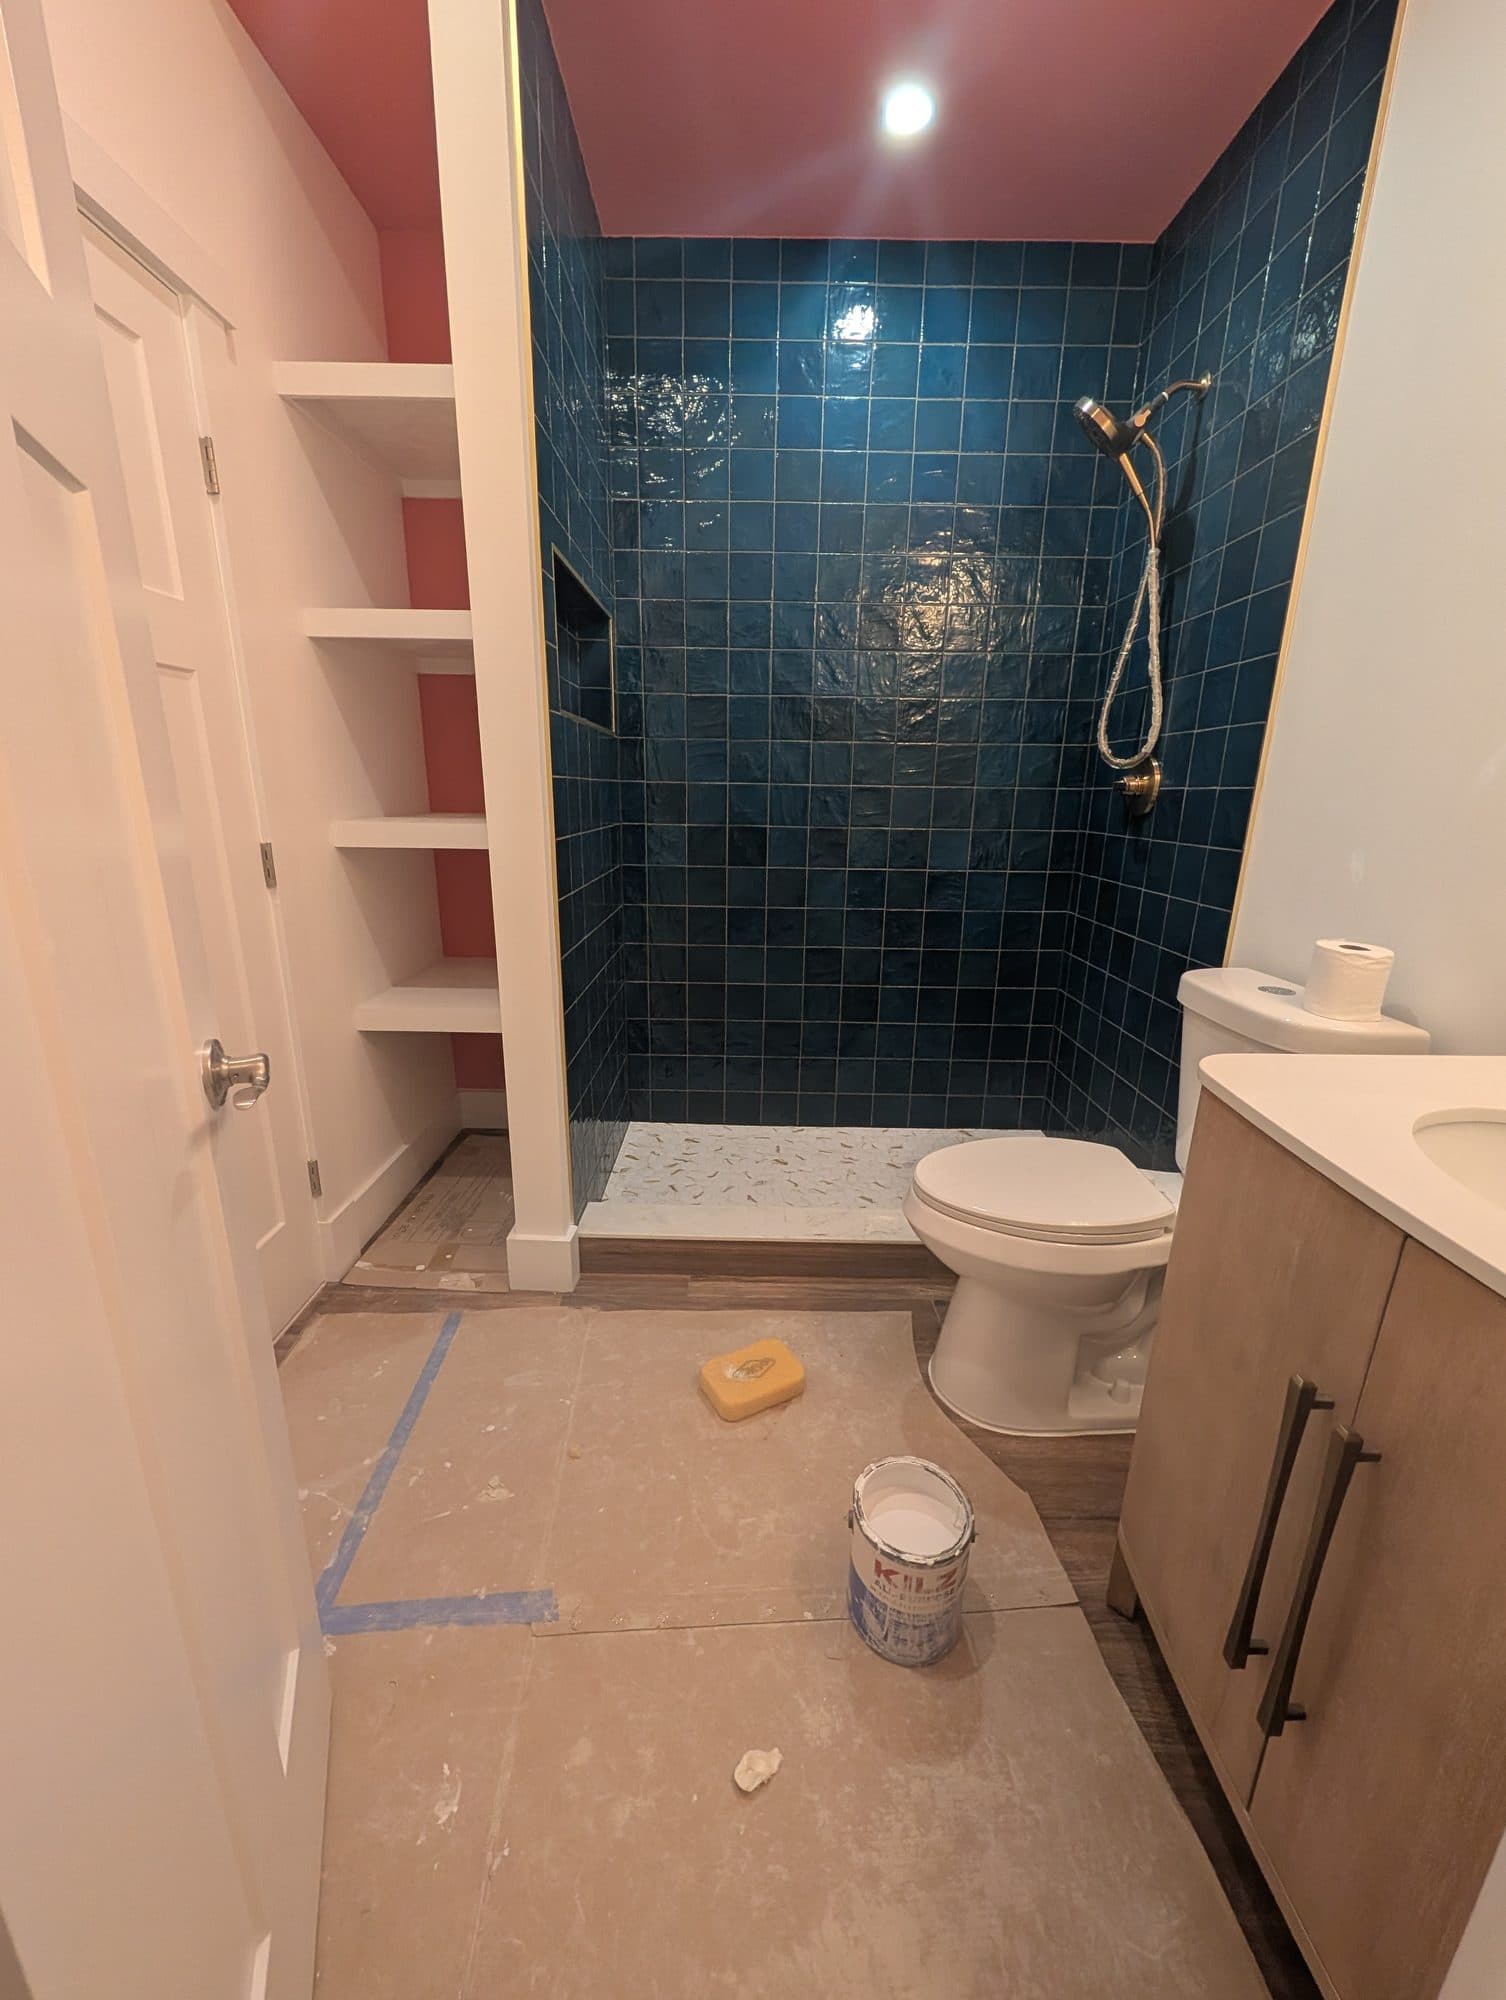
Define who the bathroom needs to serve
Accessible planning should begin with the people using the room, not a checklist copied from another house. Discuss present mobility, balance, reach, vision, caregiving, and privacy needs as well as changes the household wants to prepare for. A qualified healthcare or accessibility professional may be helpful when a medical condition affects the design.
In a Herndon home, note the path from bedroom or hallway to the bathroom. Doorways, turns, thresholds, flooring transitions, and nearby furniture can be as important as the fixtures inside the room.
Review the entry and usable floor area
Measure the existing doorway, swing direction, circulation space, and the positions of the vanity, toilet, tub, or shower. Ask whether a different door configuration or fixture layout would improve access without creating a conflict elsewhere.
A drawing should show doors and drawers open, not only closed. The project team should verify site measurements and determine which layout changes are practical for the specific structure and approved scope.
Plan shower access as a complete system
A low-threshold or open shower affects drainage, waterproofing, glass, floor transitions, controls, storage, and splash management. Discuss how a person enters, reaches controls, uses a seat if included, and keeps toiletries within comfortable reach.
Waterproofing and drainage are concealed work, so the proposal should identify the planned system and installation responsibilities. Product instructions and applicable requirements should be reviewed for the actual project.
Coordinate support, fixtures, and storage
If grab bars or future supports are planned, decide locations with the intended user and identify the necessary wall preparation before finishes are installed. Confirm who supplies the bars and how final placement will be approved.
Review faucet handles, shower controls, toilet location, vanity height, mirror visibility, towel storage, and medicine storage together. A feature that is reachable for one person may not be appropriate for another.
Use lighting and finishes to improve daily use
Layer general, mirror, and task lighting so the room is understandable at different times of day. Discuss switch locations, glare, shadows, and whether controls are easy to operate. Electrical work should be handled by qualified trades within the approved scope.
Compare floor and shower materials for traction, cleanability, transitions, and compatibility with the selected waterproofing system. No finish eliminates fall risk, so selections should be considered with the user's abilities and maintenance routine.
Document priorities before construction begins
Separate must-have accessibility needs from optional preferences. Record dimensions, selected products, support locations, owner-supplied items, and any professional recommendations that affect the work. Confirm how field changes will be reviewed before installation.
Bathroom Brigade lists aging-in-place upgrades, walk-in showers, lighting, tile, and full bathroom remodeling among its services. The final design and any applicable requirements depend on the property, user needs, and written agreement.
Frequently Asked Questions
Is an accessible bathroom the same as an ADA bathroom?
Not necessarily. Residential needs and project requirements vary. Design around the intended users and ask qualified professionals which standards or requirements apply to the specific property and scope.
When should grab-bar locations be decided?
Decide intended locations before walls are closed and finishes are installed so support, product dimensions, and final placement can be coordinated.
Can an existing tub area become a low-threshold shower?
It may be possible, but the team must review structure, drainage, waterproofing, layout, access, and adjacent finishes at the property before confirming scope.
Who should help with accessibility decisions?
The homeowner, intended users, contractor, and relevant design or healthcare professionals should coordinate when mobility or medical needs affect the plan.
Related Planning Resources
Plan a bathroom around real access needs
Share the current room, who it needs to serve, priority features, property location, and preferred timing. Bathroom Brigade can review project fit and discuss the next planning step.
Request a Bathroom Consultation